Villa Guichenu
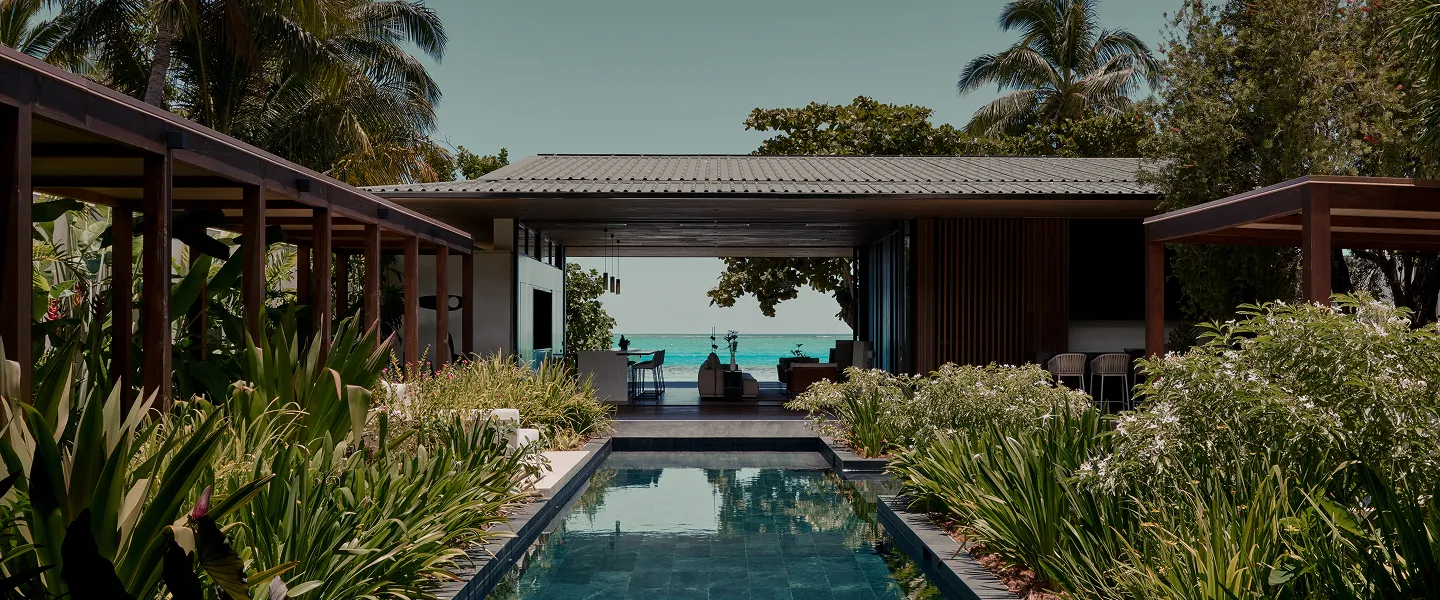
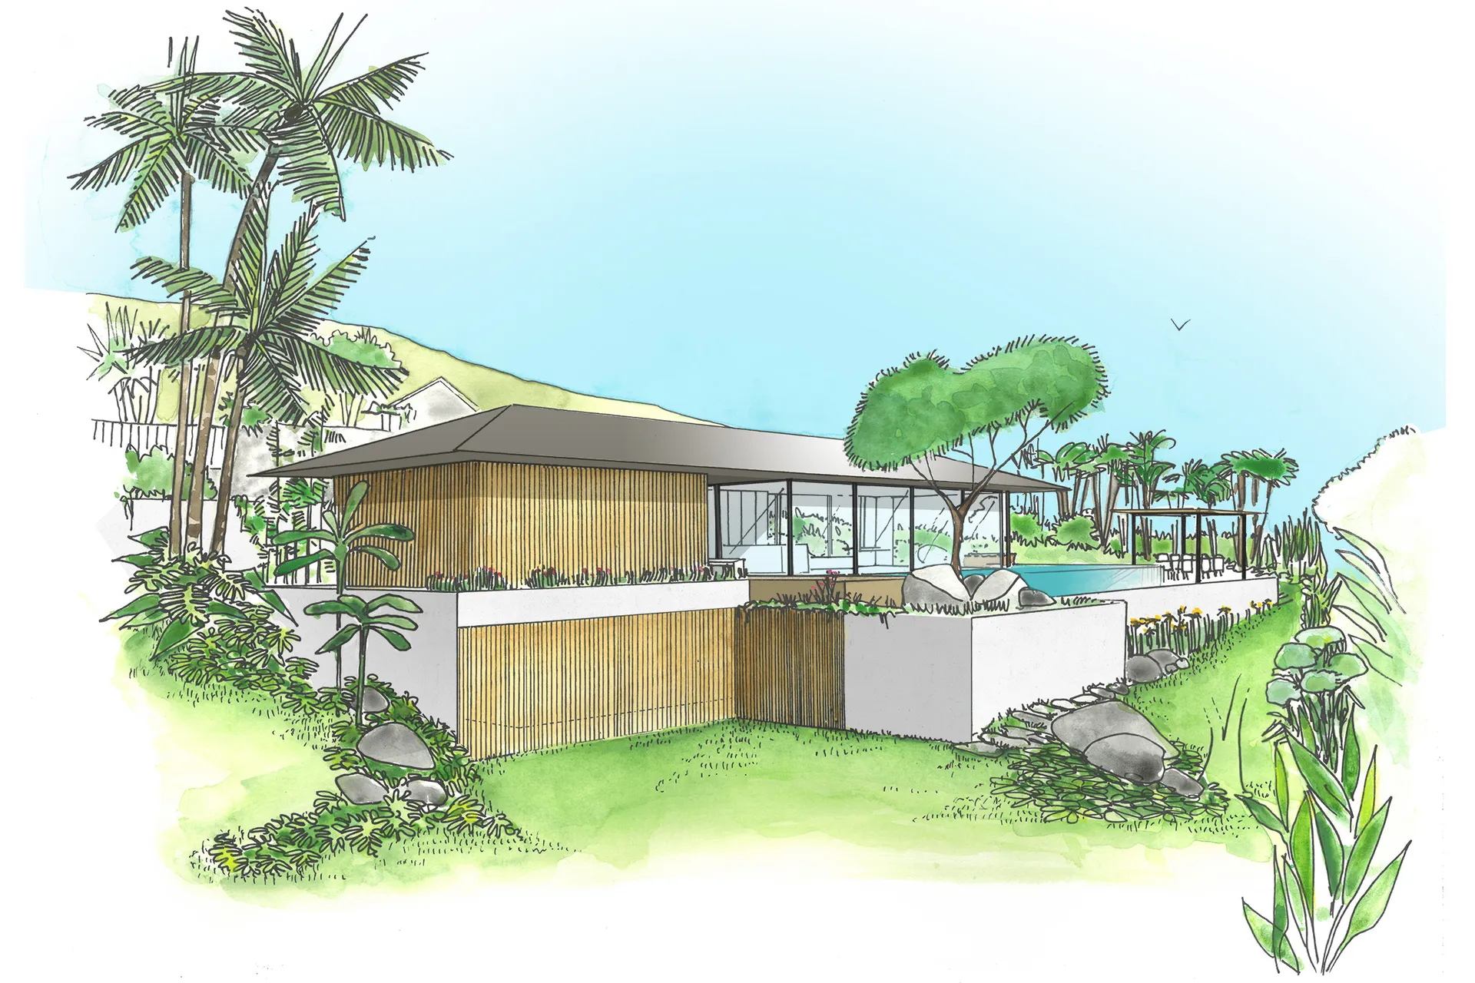
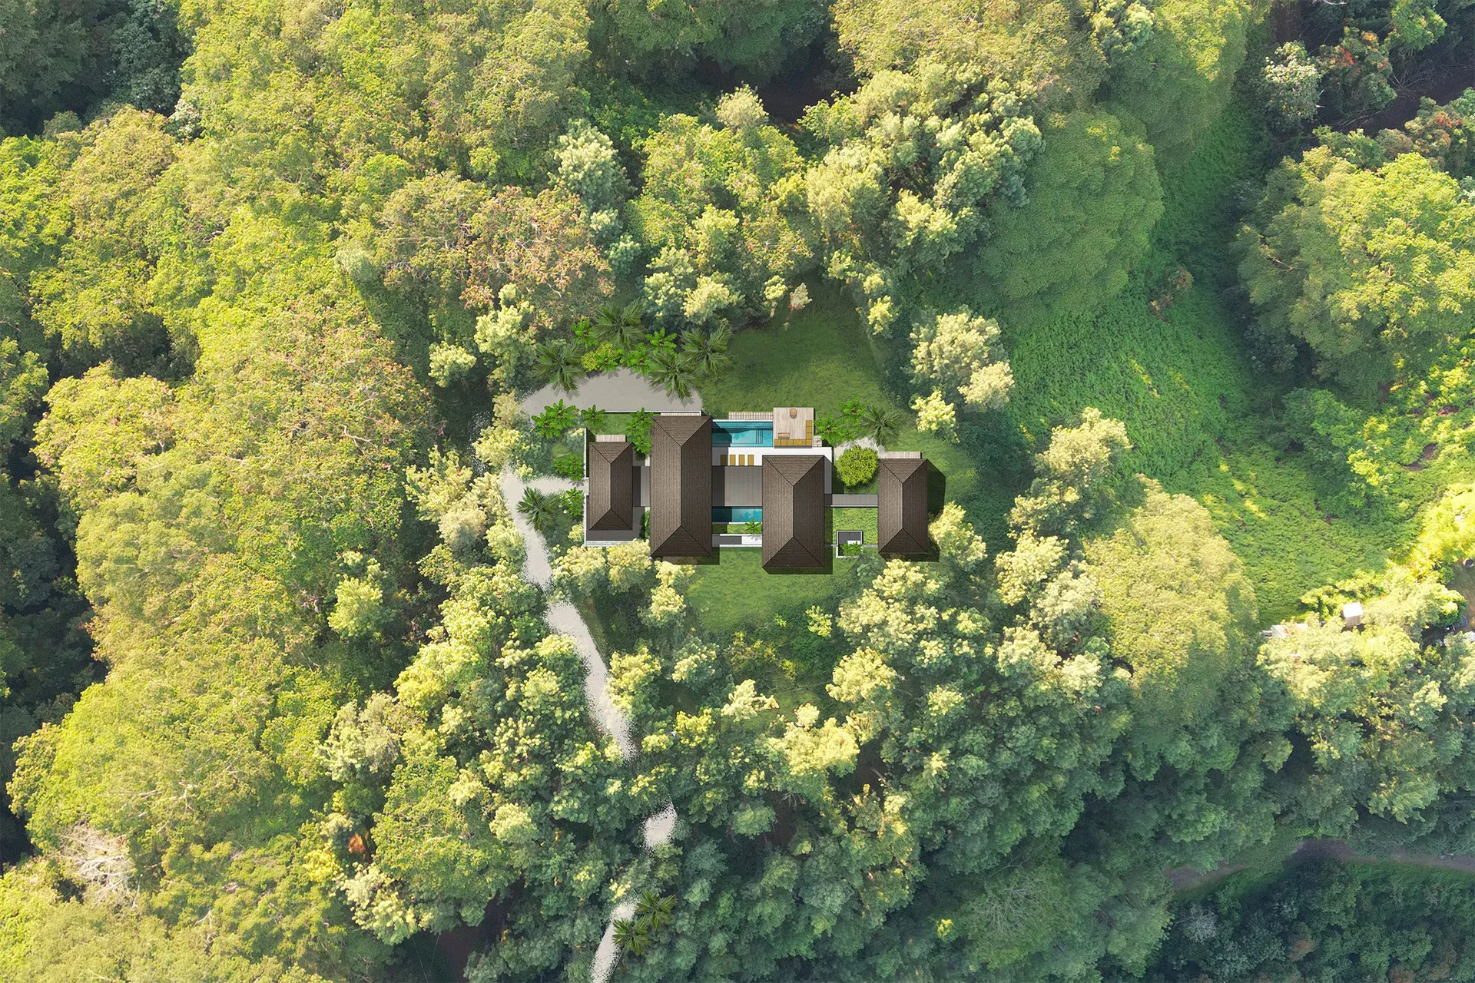
This brutalist-inspired villa distinguishes itself by strong vertical lines and and the use of raw materials such as concrete and stone. Designed for a car collector, the entire structural framework is defined on the rhythm of the garage located on the ground floor. Implanted on a steep slope, the house develops itself on three levels, opening widely towards the view on Moorea and developing generous indoor and outdoor spaces as well as a several accesses the garden. Each level and each living space benefits from the same quality of design and allows a seamless integration into the site and to minimize the environmental impact, which is also reinforced by the installation of a green roof.
Category:
ResidentialLocation:
Papeete, TahitiType:
Private clientMission:
From Preliminary Concept Design to Advanced Concept DesignSurface:
500 m2